
Architecture is the intersection of aesthetics • human needs • engineering logic
A drop of knowledge
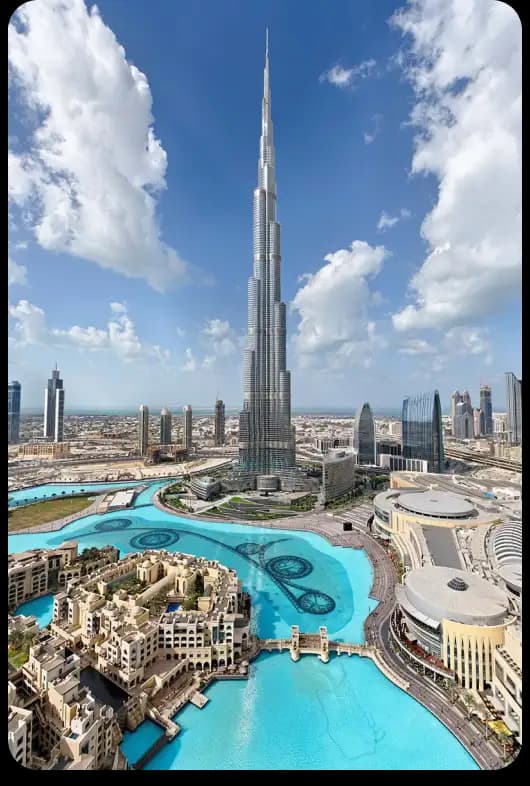
Burj Khalifa (828 m) – Dubai, UAE
Height: 828 m Floors: 163 Completed: 2010 Architect: SOM (Adrian Smith) Architectural Features: Y-shaped structural plan Setback massing system Central core with outrigger structure Engineering Solutions: Aerodynamic design to reduce wind loads 192 foundation piles (~50 m deep) High-strength concrete (up to C80) Super-tall buildings are not just about form — they represent the integration of wind engineering, structural dynamics, and advanced materials.
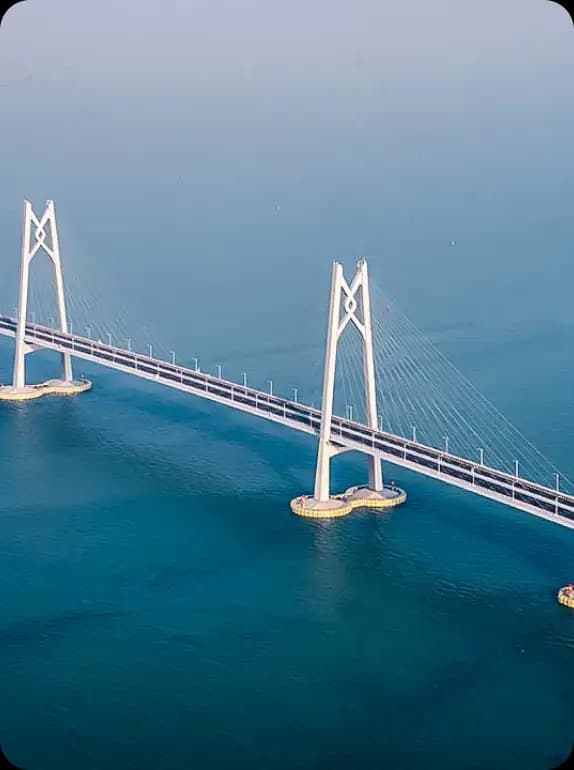
Danyang–Kunshan Grand Bridge (164.8 km) – China
High-speed railway bridge Length: 164.8 km Commissioned: 2011 Engineering Highlights: Continuous viaduct across plains, wetlands, and water 2000+ support columns Designed for seismic and ground settlement conditions More than its record-breaking length, the bridge is notable for the continuous engineering solutions implemented across diverse geographical conditions.
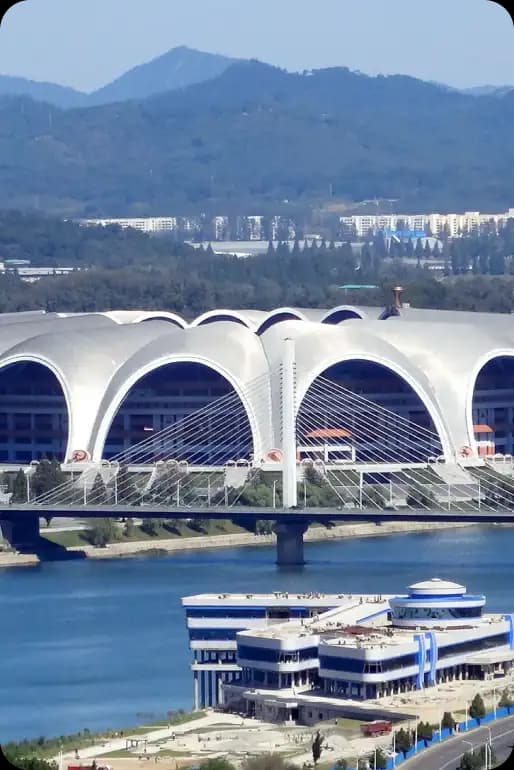
Rungrado 1st of May Stadium – North Korea
Capacity: ~114,000 Area: 207,000 m² Built: 1989 Architectural Features: 16 petal-shaped roof arches Clear sightlines for large audiences Detailed crowd-flow planning For large-capacity venues, efficient crowd flow and safe evacuation are essential.
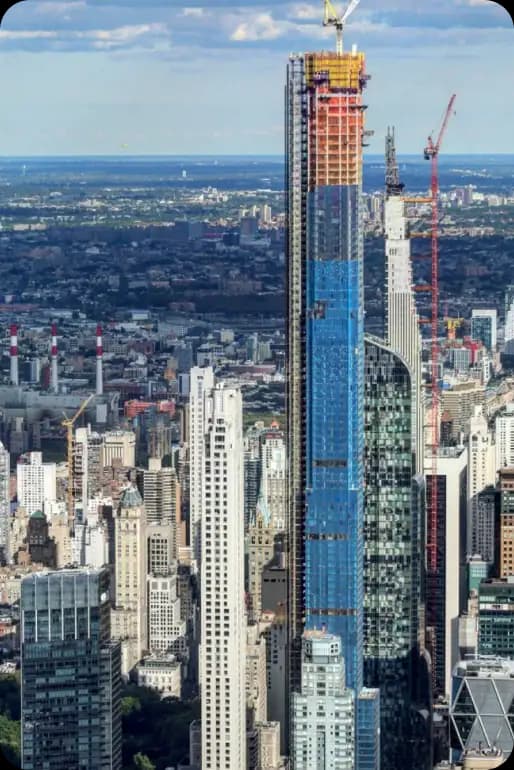
Central Park Tower (472 m) – New York, USA
Height: 472 m Floors: 98 Commissioned: 2020 Features: Ultra-slender structure (ratio ≈ 1:24) Tuned Mass Damper technology Glass facade with high-strength steel structure For tall and slender buildings, vibration control technologies are essential.
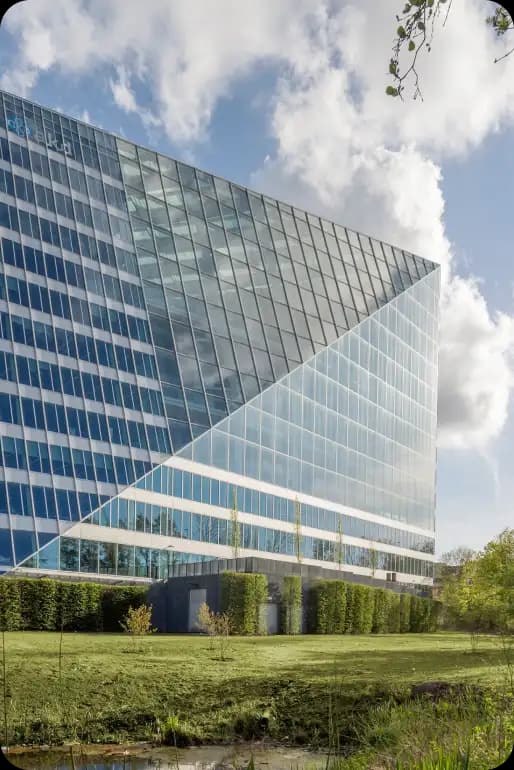
The Edge – Amsterdam, Netherlands
40,000 m² office building BREEAM rating: 98.4% Solutions: Smart lighting systems Solar energy panels Heat pump systems Water reuse technologies The future of architecture lies in intelligent buildings that minimize energy consumption and environmental impact.
is not about breaking records
it is the art of balancing environment, engineering, and human experience.
In modern architecture, the principle "Form follows function" remains fundamental.
For example, in office design: Average workspace area: 8–12 m² per employee Natural daylight penetration: 6–8 m optimal depth Building widths exceeding 18 m require artificial lighting in the core.
Effective planning therefore considers:
Central cores (elevators, stairs, service areas) Efficient floor depths of 12–18 m Optimal facade glazing ratios (40–60%)
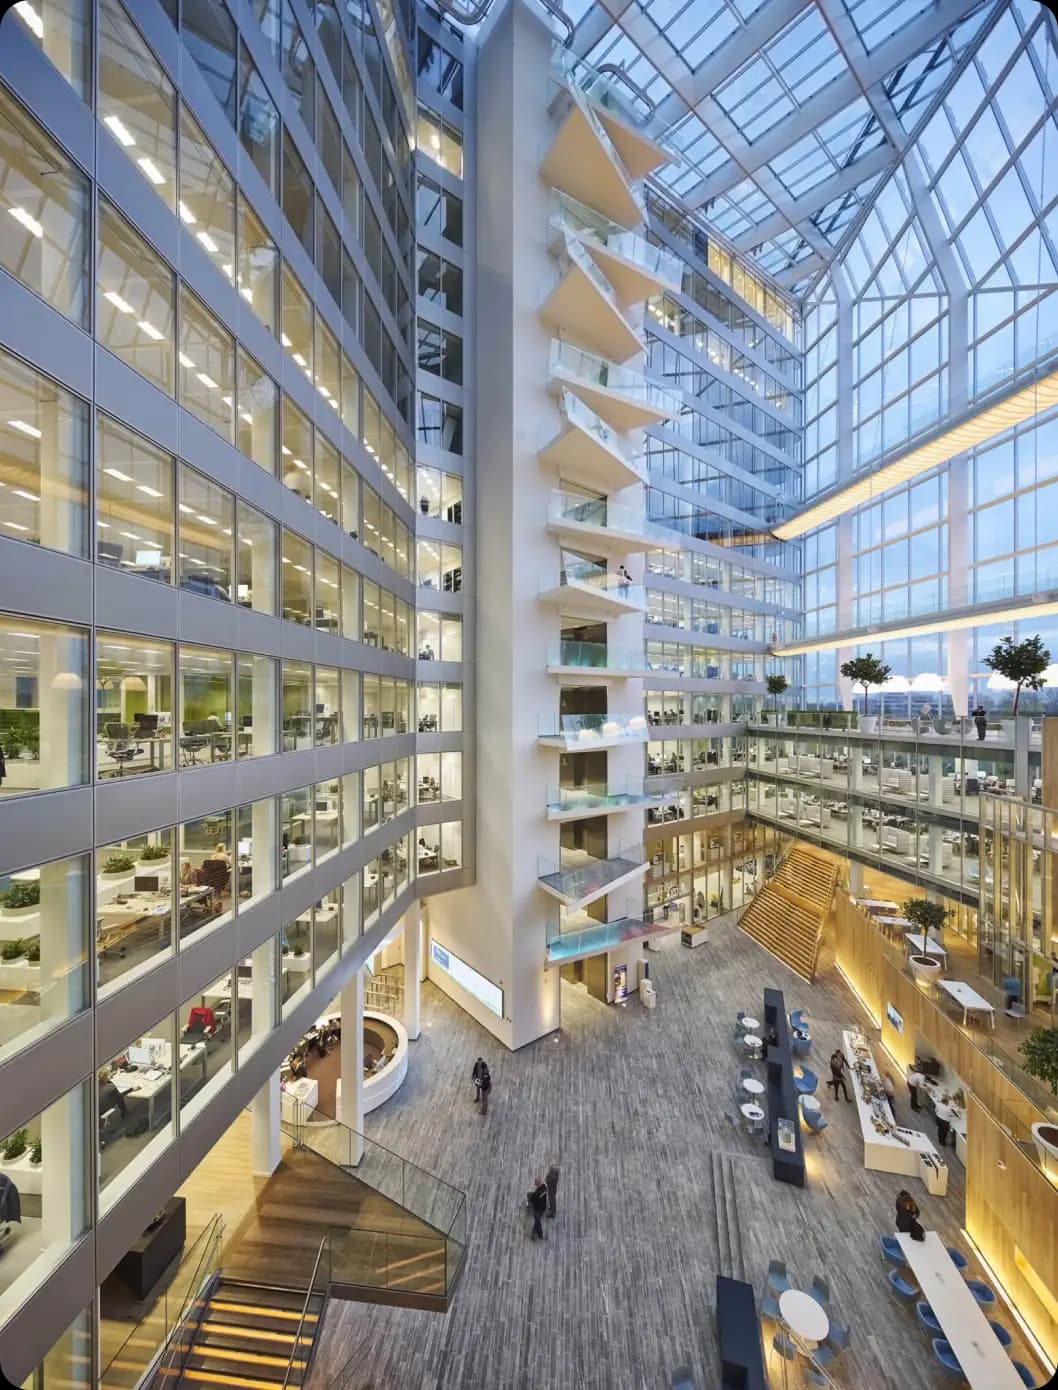
AMSTERDAM "THE EDGE"
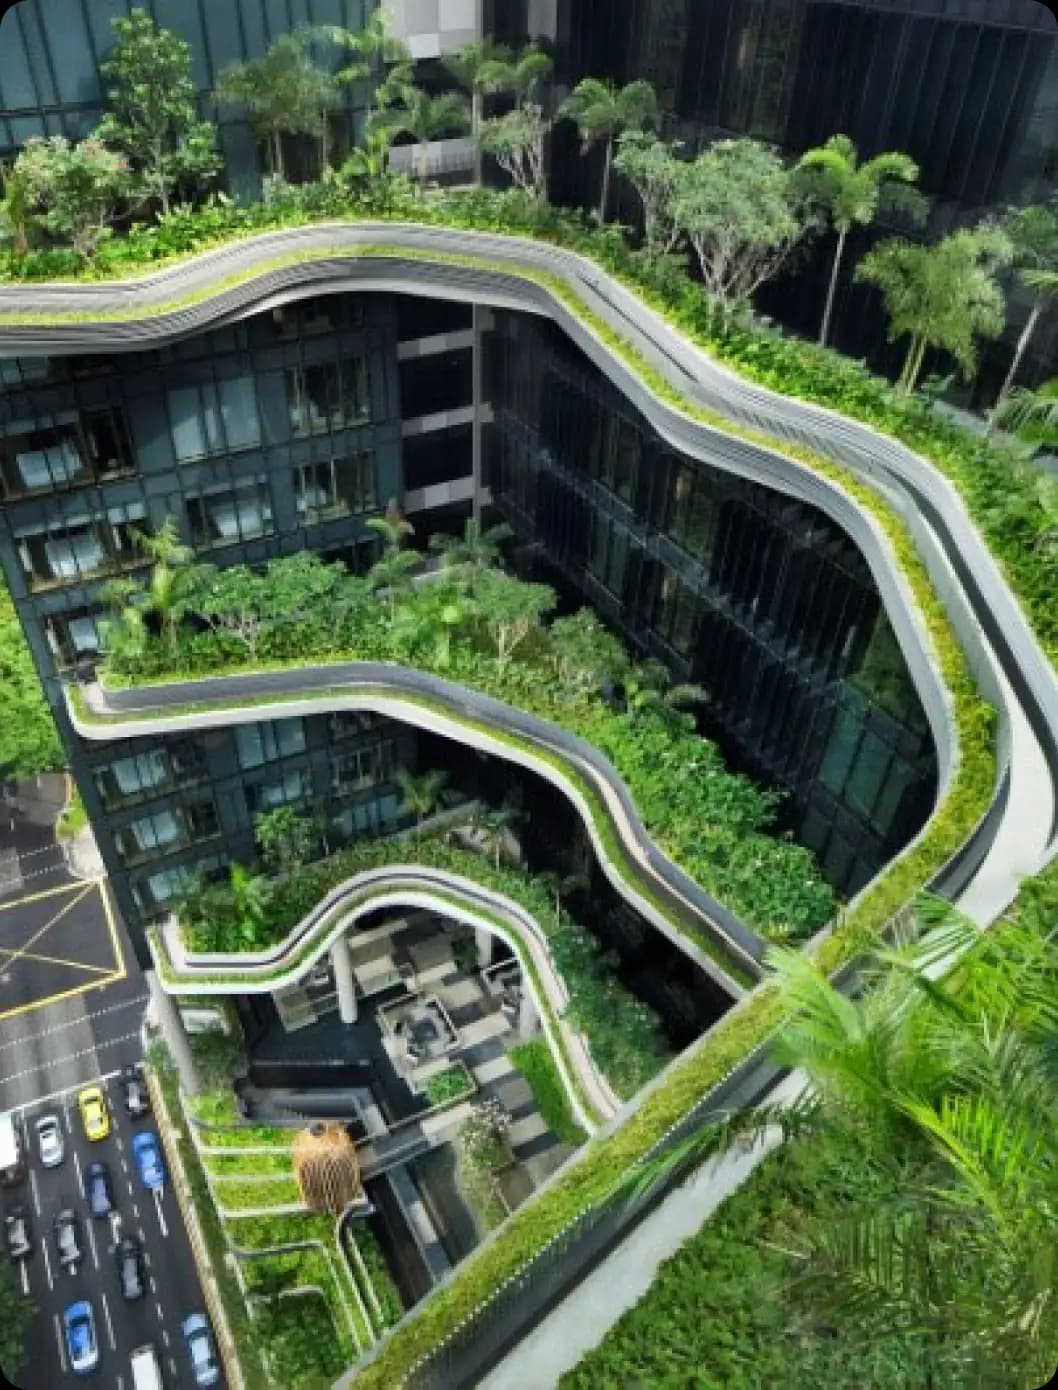
SINGAPORE PARK ROYAL HOTEL
A green building is designed to:
Reduce energy consumption Minimize heat loss Use environmentally friendly materials Optimize water and energy efficiency.


